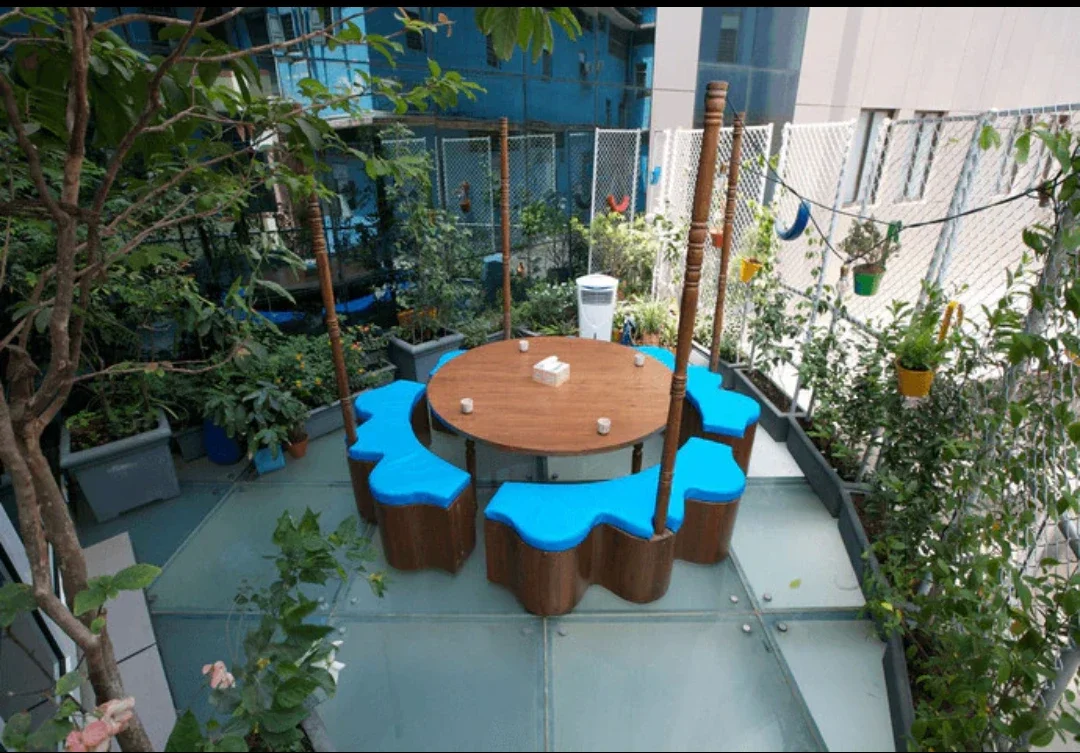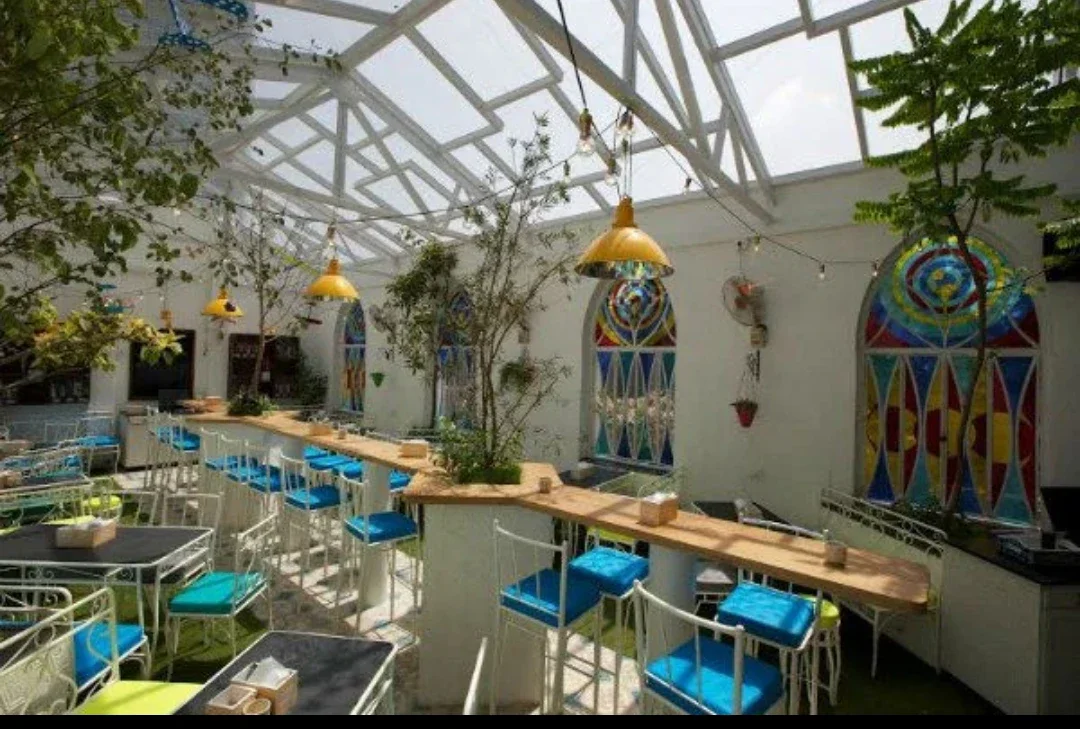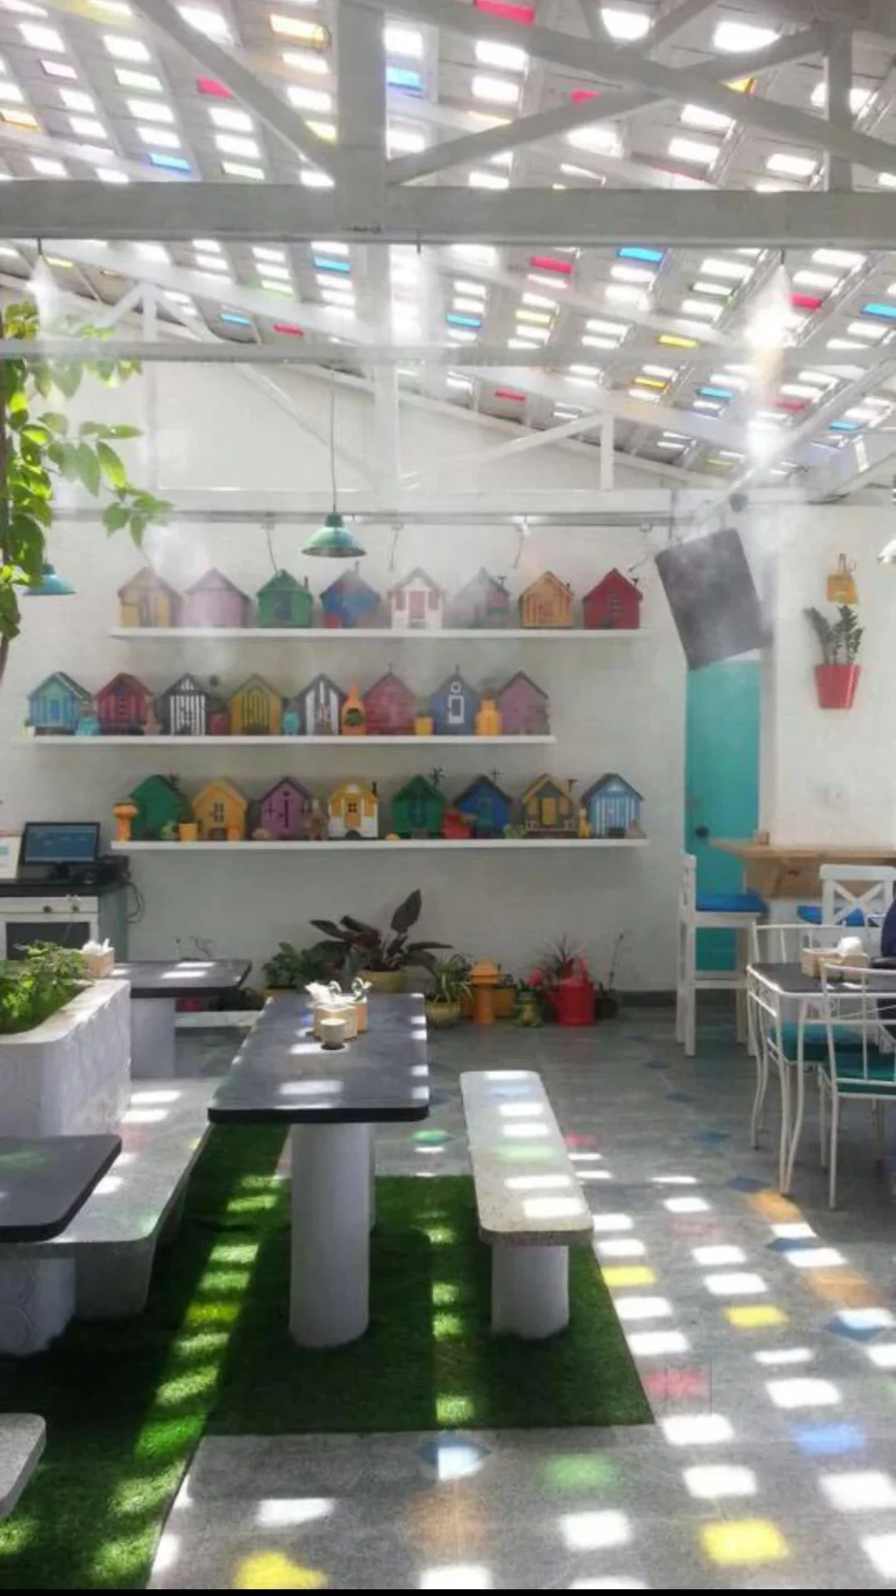
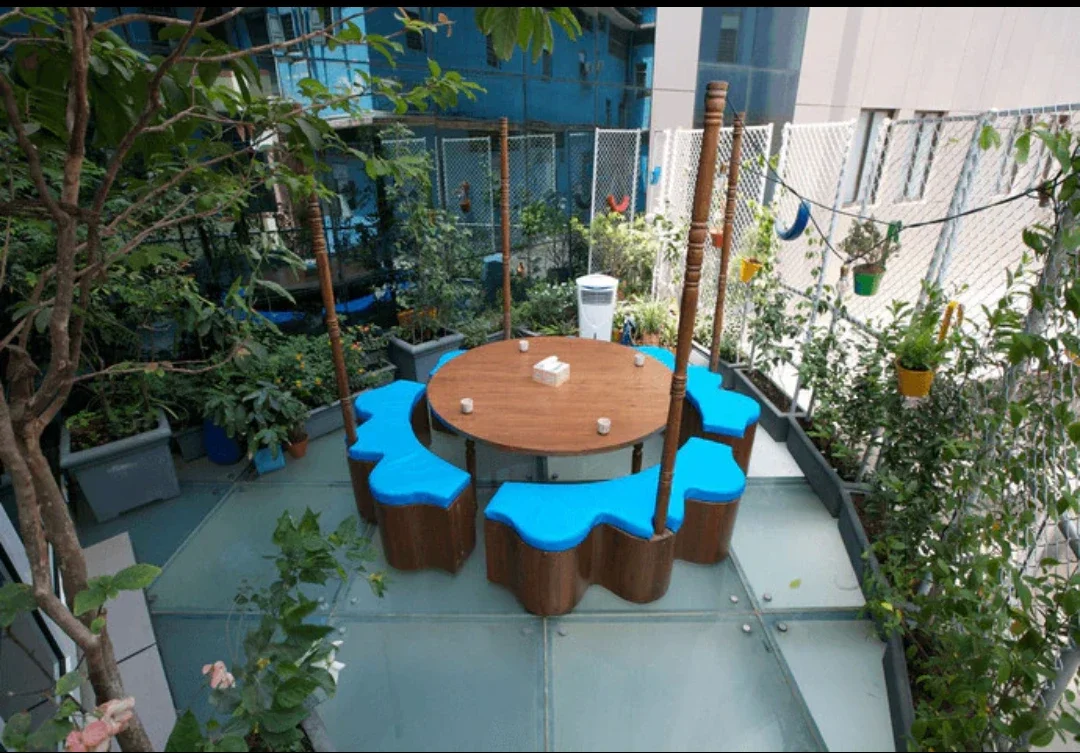
The Hoppipola fit-out stands as a testament to precision engineering and specialized material fabrication in high-traffic commercial hospitality spaces. Our team executed a comprehensive structural and interior overhaul, fabricating distinct dining zones that required complex material integrations, from load-bearing glass flooring grids on the terrace to intricate stained-glass window installations in the main hall.
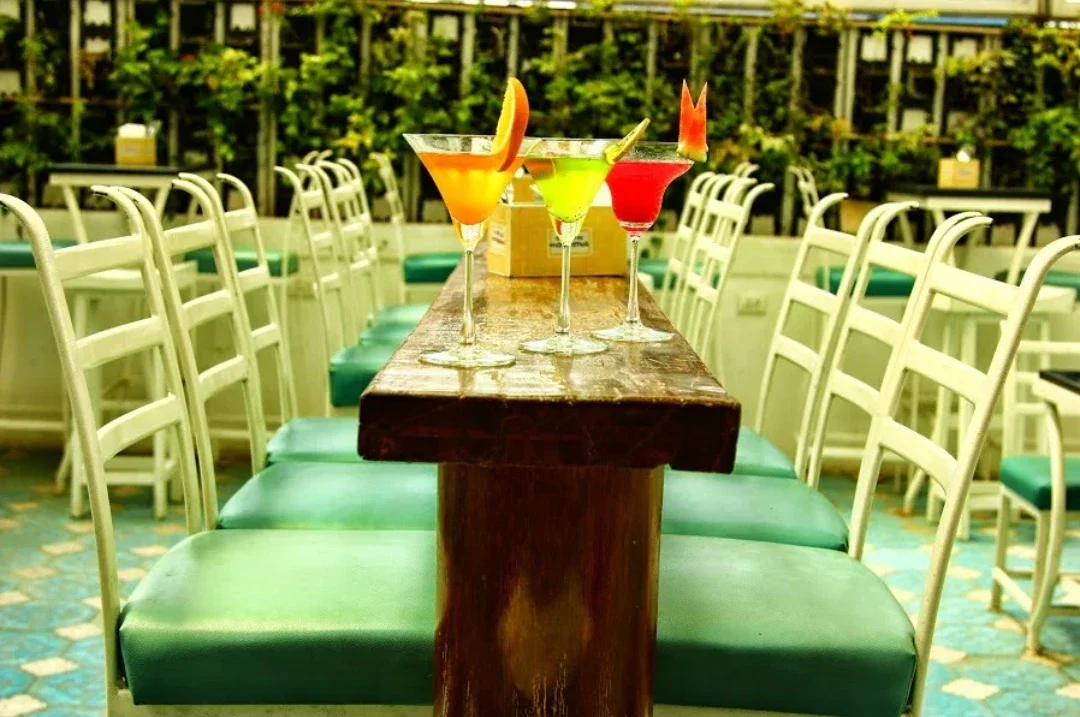
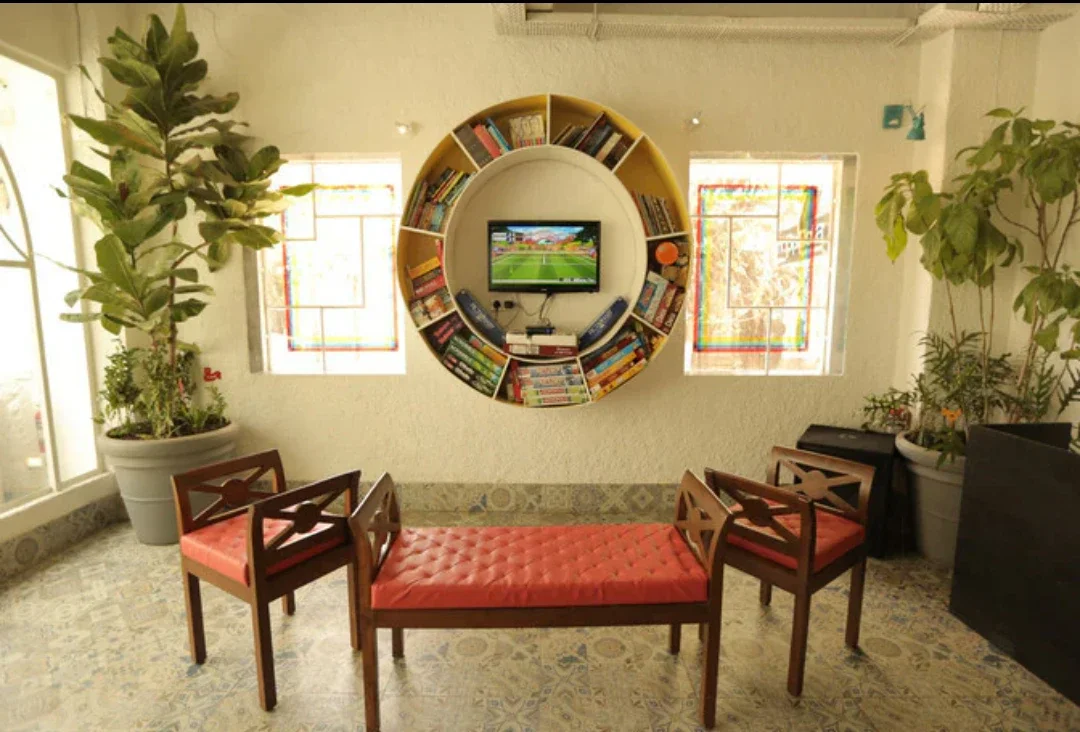
A major focus of the execution was the fabrication of the semi-outdoor structural metal canopy, engineered to support overhead misting systems, custom pendant lighting, and colored roof paneling while maintaining rigid structural integrity. Alongside the heavy-duty civil and MEP work, custom joinery played a critical role, highlighted by the embedded circular wall-millwork and bespoke, commercial-grade timber bar counters designed for maximum durability.
Project gallery